LKR Innovation House
The greenest building already exists.
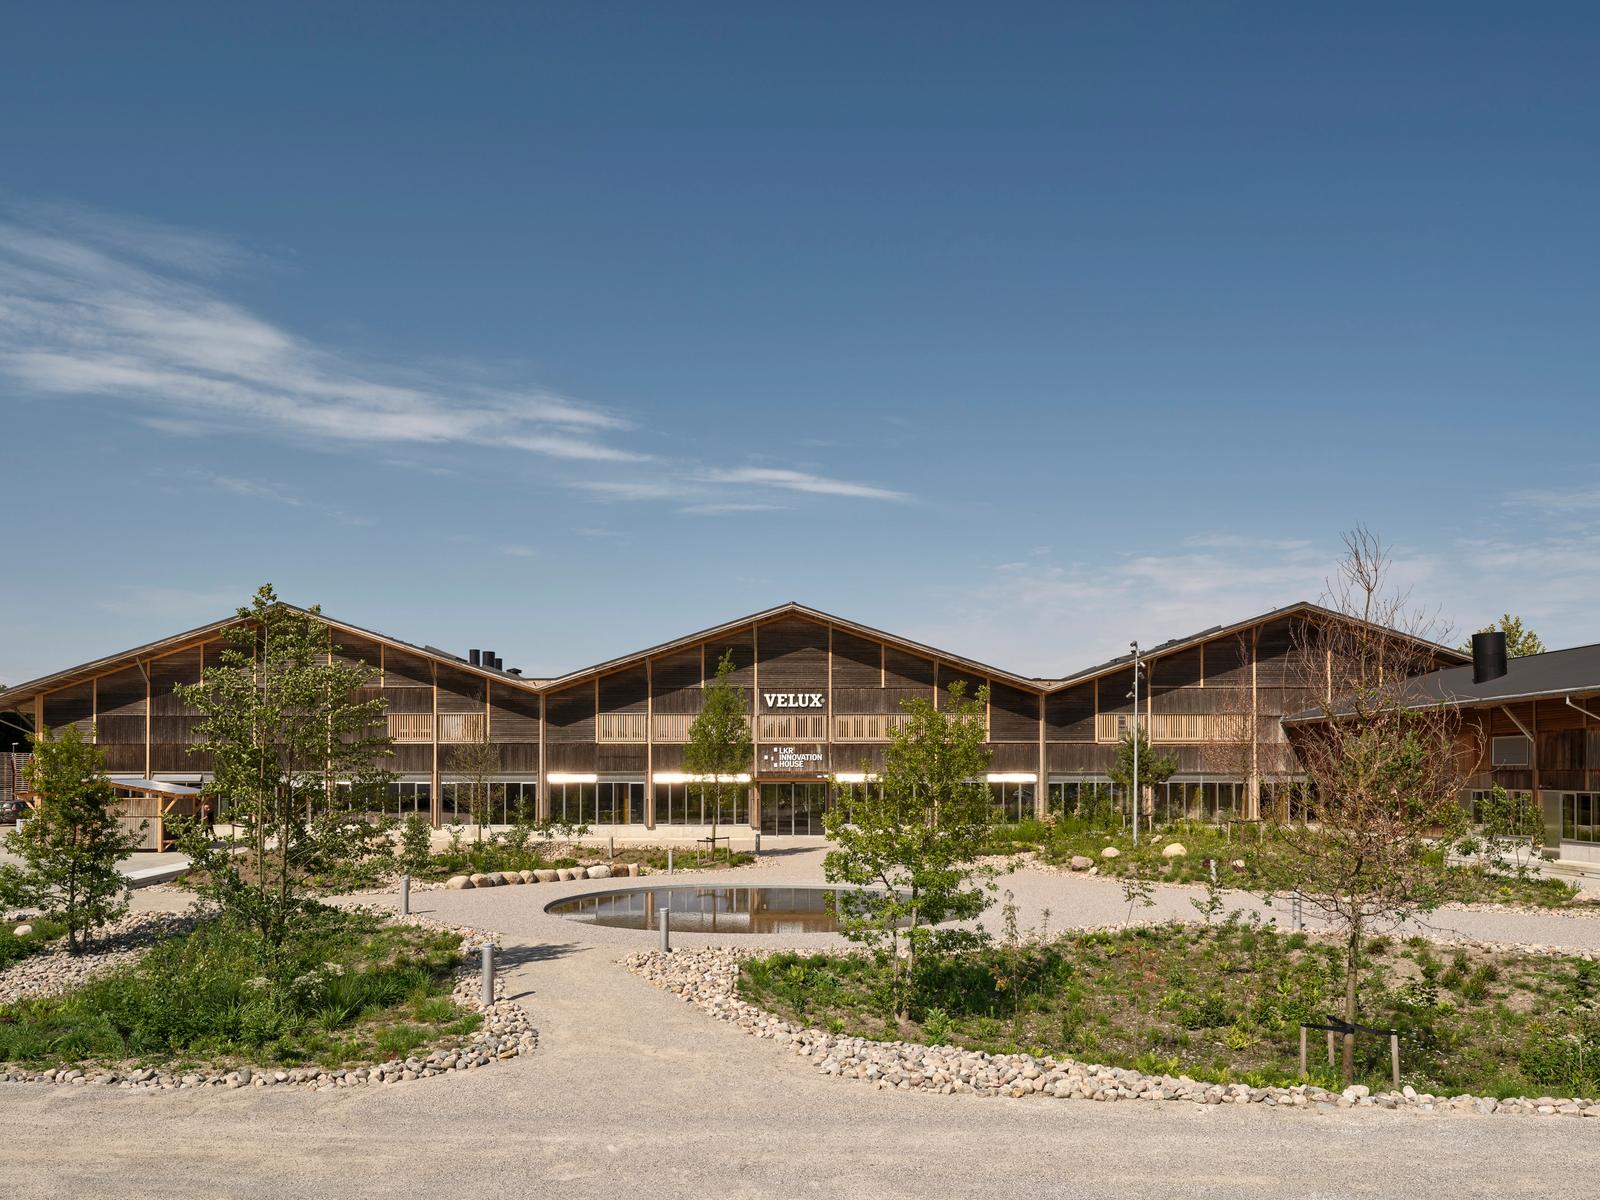
Three timber warehouses from 1995 have been transformed into a modern innovation hub for 500 VELUX employees. Rather than treating the existing building as something to remove, its structure and materials became the foundation for the new design. The load-bearing timber structure was preserved, the concrete floor was preserved, materials were used for new purposes, and timber facades were dismantled, upgraded, and reassembled. Two new courtyards, roof windows, and facade openings also bring daylight and fresh air into the former warehouses.
The greenest building may be one that already exists. LKR Innovation House shows how far transformation can go when renovation replaces demolition and new construction. More than 55% of the materials were preserved compared with a new-build scenario. The project’s third-party-verified carbon footprint is 4.6 kg CO2e/m2/year. Placing it below Denmark’s upcoming 2029 limit for office buildings. The project shows that less demolition does not have to mean less daylight, architectural quality or workspace quality.
The jury says
This project shows what is possible when we dare to take transformation all the way. An old logistics warehouse has become an inspiring workplace filled with daylight, nature and life. It is a powerful example of how ambitious collaboration, bold experimentation and genuine care can unite well-being, sustainability and architectural quality. More than a successful transformation, the project is a reference for how existing buildings can become some of our best buildings for both people and the planet, today and into the future.
Photo credit: Nicolaj Springborg